<-- style PDP --> 65 Edgecroft Road, Toronto - Detached for sale for $3,499,000
  • new
  • for sale

65 Edgecroft Road

Toronto, Ontario, M8Z 2C1 - Stonegate-Queensway

$3,499,000

  • Neighbourhood

    Stonegate-Queensway

  • Major Intersection

    Islington / The Queensway

  • Listed Since: 11 day(s)

  • Last update: 10 day(s) ago

Overview

  • Property Type

    Detached, 2-Storey

  • Bedrooms

    4 + 2

  • Bathrooms

    6

  • Basement

    Finished + W/O

  • Kitchen

    1 + 1

  • Total Parking

    4 (2 Attached Garage)

  • Lot Size

    40x133.18 (Feet)

  • Taxes

    $12,514.84 (2026)

  • Type

    Freehold

Property Description

Property description for 65 Edgecroft Road, Toronto

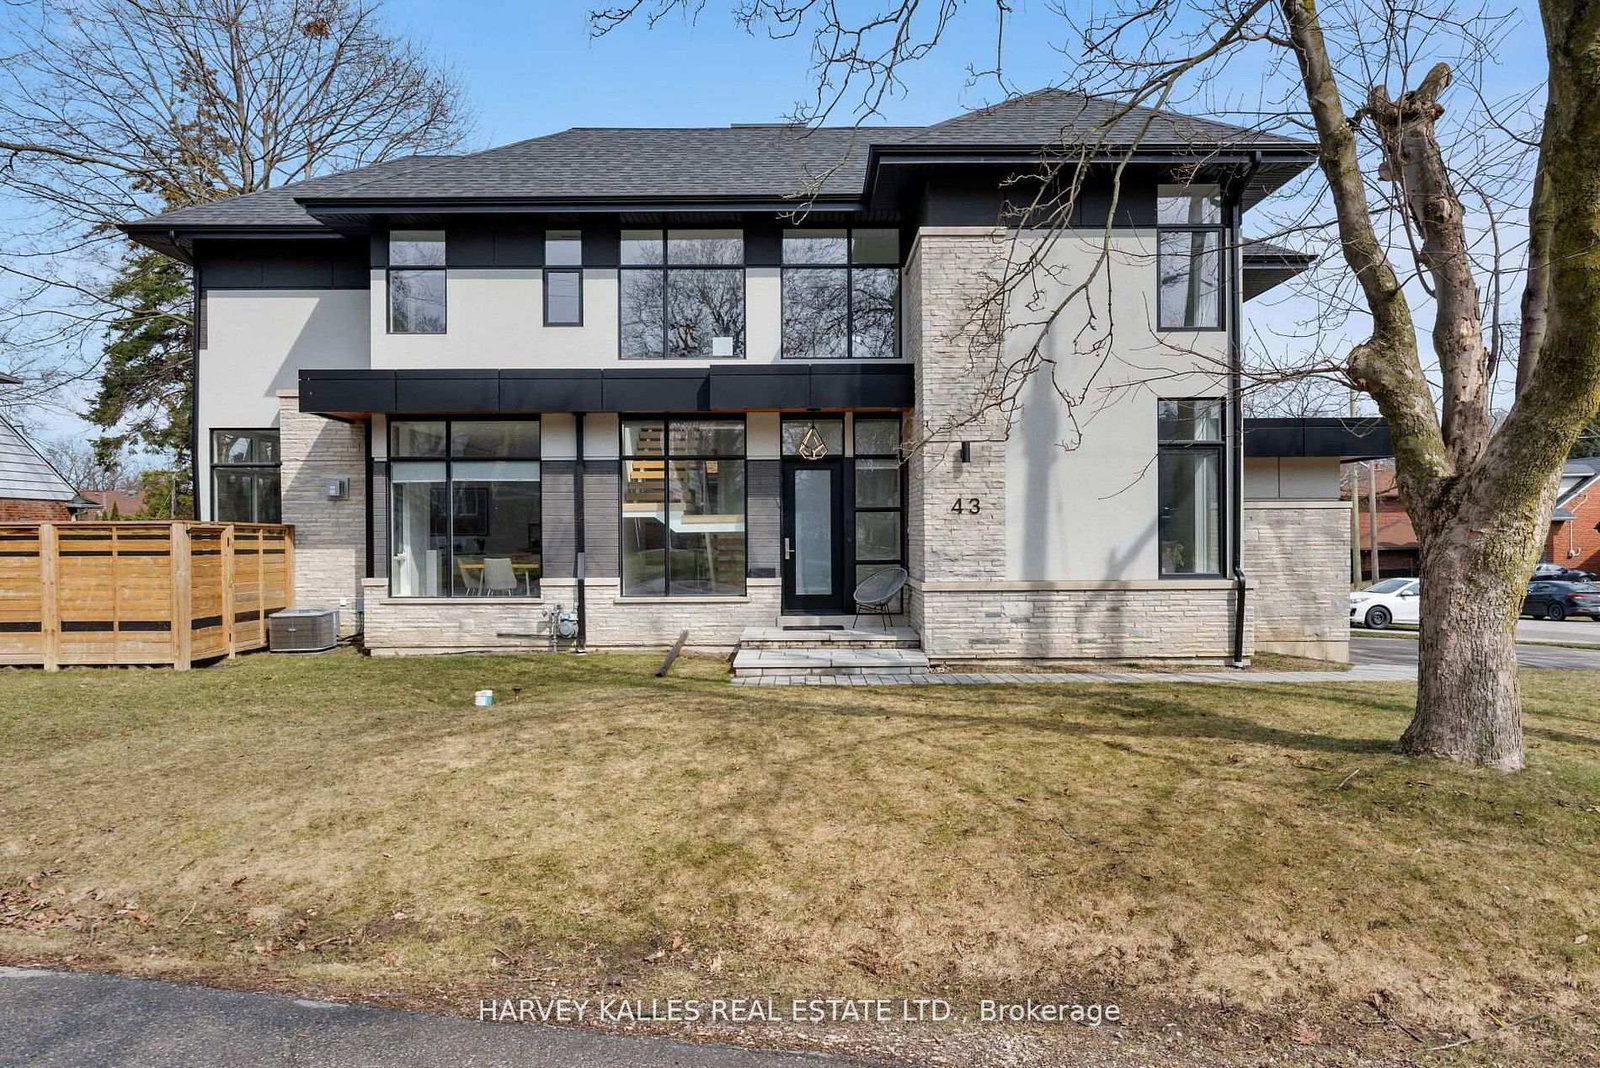
Some homes are built. This one was perfected. Completed April 2025, 65 Edgecroft Road is a custom architectural statement - approx. 5,000 square feet of uncompromising luxury living space on a prestigious lot in one of Etobicoke's most sought-after neighbourhoods. From foundation to finishes, every decision was made with singular intent: to create something truly extraordinary. Arrive to a facade of limestone, architectural ACM panels, and nano-coated stucco, framed by an illuminated concrete drive and professionally curated landscaping. A 15-foot pivot door opens to a breathtaking 24-foot foyer - heated porcelain underfoot, Italian millwork overhead, and floor-to-ceiling glass flooding the space with light. Inside, 10.5-foot ceilings, herringbone Grandeur hardwood, and triple-pane curtain wall windows set an elevated tone throughout the principal level. A sculpted floating staircase - precision laser-welded steel with integrated architectural lighting - draws the eye upward with effortless drama. The chef's kitchen is a masterclass in form and function: Italian cabinetry, Miele appliances, porcelain waterfall island, and a dedicated pot filler, all finished to an exceptional standard. Four ensuite bedroom retreats occupy the upper level, led by a primary suite of rare distinction - spa-inspired bath, bespoke millwork, mirrored feature walls, and integrated surround sound that extends from bedroom to ensuite seamlessly. Below, a fully finished walk-out lower level offers a secondary kitchen, laundry, radiant heated floors, and expansive living spaces - perfectly suited for multigenerational families or private guest accommodation.Control4 automation commands lighting, climate, security, and whole-home audio with effortless precision. Step outside to a resort-calibre backyard complete with linear gas fireplace, glass-railed deck, mature landscaping, and 9-foot sliding doors that blur the line between inside and out. Luxury. Technology. Legacy.

Listed by EXP REALTY

  • MLS #

    W13516250

  • Sq. Ft

    3000-3500

  • Sq. Ft. Source

    MLS

  • Lot Irregularities

    n/a

  • Year Built

    0-5

  • Pool

    None

  • Drive

    Pvt Double

  • Garage

    Attached, 2 spaces

  • Total Parking

    4

  • Family Room

    N

  • Den

    N

  • Exterior

    Stucco/Plaster

  • Fireplace

    N

  • Roof

    Flat

  • Foundation

    Poured Concrete

  • Elevator

    N

  • Water View

    n/a

  • Laundry Level

    n/a

  • Heat

    Forced Air

  • A/C

    Central Air

  • Water

    Municipal

  • Water Supply

    n/a

  • Sewers

    Sewers

  • Central Vac

    N

  • Foyer

    5.26 x 3.87 ft Main level

    Porcelain Floor, Heated Floor, B/I Closet

  • Living

    5.32 x 5.15 ft Main level

    hardwood floor, Open Concept, Pot Lights

  • Dining

    5.32 x 5.15 ft Main level

    hardwood floor, Open Concept, Pot Lights

  • Kitchen

    6.4 x 3.87 ft Main level

    hardwood floor, Centre Island, W/O To Deck

  • Primary

    7.37 x 2.11 ft 2nd level

    hardwood floor, W/I Closet, 6 Pc Ensuite

  • Br

    5.33 x 3.54 ft 2nd level

    hardwood floor, 3 Pc Ensuite, B/I Closet

  • Br

    5.11 x 3.61 ft 2nd level

    hardwood floor, 3 Pc Ensuite, B/I Closet

  • Br

    3.91 x 3.63 ft 2nd level

    hardwood floor, 4 Pc Ensuite, B/I Closet

  • Laundry

    1.96 x 1.57 ft 2nd level

    Porcelain Floor, Undermount Sink, B/I Closet

  • Rec

    7.18 x 5.53 ft Bsmt level

    Porcelain Floor, Heated Floor, Walk-Out

  • Kitchen

    5.32 x 2.85 ft Bsmt level

    Porcelain Floor, Centre Island, Pot Lights

  • Br

    5.8 x 3.71 ft Bsmt level

    Porcelain Floor, Heated Floor, Large Window

  • Br

    4.05 x 3.61 ft Bsmt level

    Porcelain Floor, Pot Lights, Large Window

  • Laundry

    3.45 x 1.59 ft Bsmt level

    Porcelain Floor, Undermount Sink, B/I Closet

  • Cold/Cant

    3.4 x 1.56 ft Bsmt level

    Concrete Floor

  • MLS #

    W13516250

  • Sq. Ft

    3000-3500

  • Sq. Ft. Source

    MLS

  • Lot Irregularities

    n/a

  • Year Built

    0-5

  • Pool

    None

  • Drive

    Pvt Double

  • Garage

    Attached, 2 spaces

  • Total Parking

    4

  • Family Room

    N

  • Den

    N

  • Exterior

    Stucco/Plaster

  • Fireplace

    N

  • Roof

    Flat

  • Foundation

    Poured Concrete

  • Elevator

    N

  • Water View

    n/a

  • Laundry Level

    n/a

  • Heat

    Forced Air

  • A/C

    Central Air

  • Water

    Municipal

  • Water Supply

    n/a

  • Sewers

    Sewers

  • Central Vac

    N

  • Foyer

    5.26 x 3.87 ft Main level

    Porcelain Floor, Heated Floor, B/I Closet

  • Living

    5.32 x 5.15 ft Main level

    hardwood floor, Open Concept, Pot Lights

  • Dining

    5.32 x 5.15 ft Main level

    hardwood floor, Open Concept, Pot Lights

  • Kitchen

    6.4 x 3.87 ft Main level

    hardwood floor, Centre Island, W/O To Deck

  • Primary

    7.37 x 2.11 ft 2nd level

    hardwood floor, W/I Closet, 6 Pc Ensuite

  • Br

    5.33 x 3.54 ft 2nd level

    hardwood floor, 3 Pc Ensuite, B/I Closet

  • Br

    5.11 x 3.61 ft 2nd level

    hardwood floor, 3 Pc Ensuite, B/I Closet

  • Br

    3.91 x 3.63 ft 2nd level

    hardwood floor, 4 Pc Ensuite, B/I Closet

  • Laundry

    1.96 x 1.57 ft 2nd level

    Porcelain Floor, Undermount Sink, B/I Closet

  • Rec

    7.18 x 5.53 ft Bsmt level

    Porcelain Floor, Heated Floor, Walk-Out

  • Kitchen

    5.32 x 2.85 ft Bsmt level

    Porcelain Floor, Centre Island, Pot Lights

  • Br

    5.8 x 3.71 ft Bsmt level

    Porcelain Floor, Heated Floor, Large Window

  • Br

    4.05 x 3.61 ft Bsmt level

    Porcelain Floor, Pot Lights, Large Window

  • Laundry

    3.45 x 1.59 ft Bsmt level

    Porcelain Floor, Undermount Sink, B/I Closet

  • Cold/Cant

    3.4 x 1.56 ft Bsmt level

    Concrete Floor

Thinking of Selling?

Find Out Your Home’s Value in Today’s Market!

No Email or Signup is required to view your home estimate.

estimate your home value

Contact Manoj Kukreja

Sales Representative,
Century 21 People’s Choice Realty Inc.,
Brokerage
(647) 576 - 2100

Manoj profile avatar

Property History

Property history for 65 Edgecroft Road, Toronto

This property has been sold 4 times before. Create your free account to explore sold prices, detailed property history, and more insider data.

Sign In / Register

Mortgage Calculator

This data is for informational purposes only.

Mortgage Payment per month

Principal Amount

Interest

Total Payable

Amortization

Amortization

Closing Cost Calculator

This data is for informational purposes only.

Closing Cost Total for this property

Total Cash flow for purchasing this property

Down Payment(%)*
Additional information

Provincial Land Transfer Tax

Ontario Land Transfer Tax Rebate

Toronto Land Transfer Tax

Toronto Land Transfer Tax Rebate

PST on CMHC Insurance Premium

Lawyer Fees

$2,825

Government Registration Fee's

$164

Title Insurance

Closing Cost Total

Total Cash flow for purchasing this property

Provincial Land Transfer Tax

Ontario Land Transfer Tax Rebate

Toronto Land Transfer Tax

Toronto Land Transfer Tax Rebate

PST on CMHC Insurance Premium

Lawyer Fees

$2,825

Government Registarion Fee's

$164

Title Insurance

Down Payment(%)*

* A down payment of less than 20% is permitted only for first-time home buyers purchasing their principal residence. The minimum down payment required is 5% for the portion of the purchase price up to $500,000, and 10% for the portion between $500,000 and $1,500,000. For properties priced over $1,500,000, a minimum down payment of 20% is required.

Thinking of Selling?

Find Out Your Home’s Value in Today’s Market!

No Email or Signup is required to view your home estimate.

estimate your home value

Contact Manoj Kukreja

Sales Representative, Century 21 People’s Choice Realty Inc., Brokerage
(647) 576 - 2100

Manoj profile avatar

Recent Sold Listings in Stonegate-Queensway, Toronto

Popular Cities